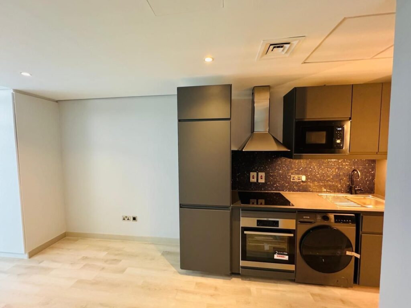
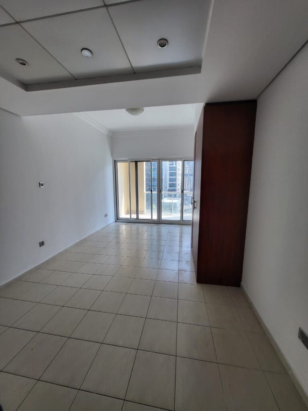
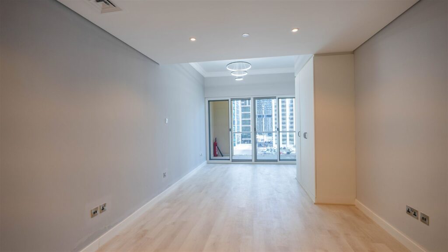
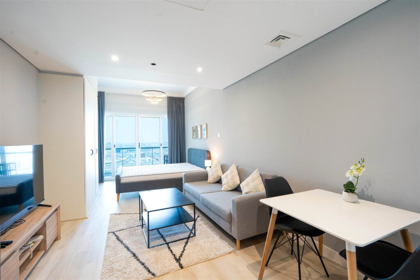
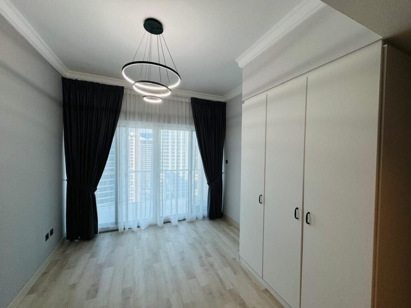
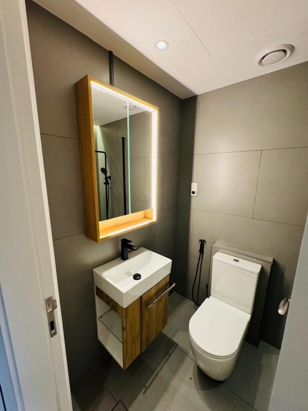
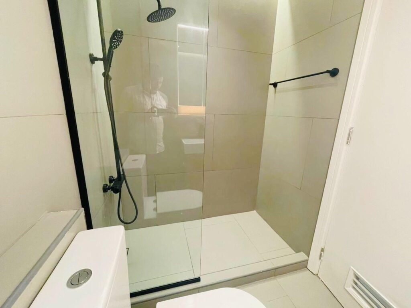
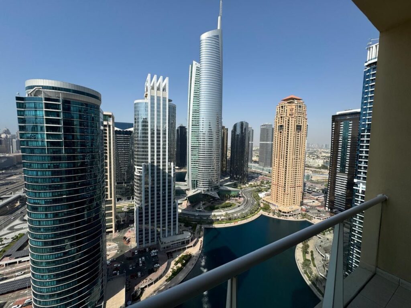
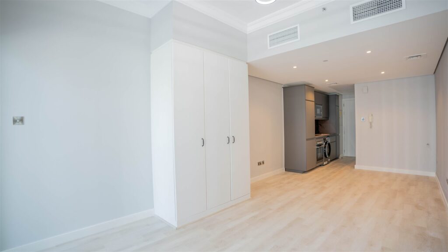
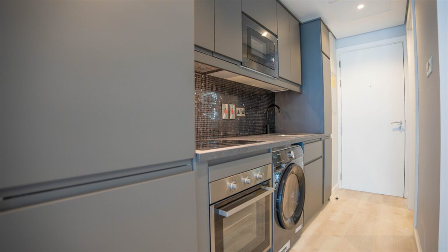
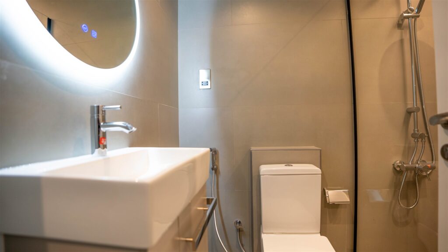
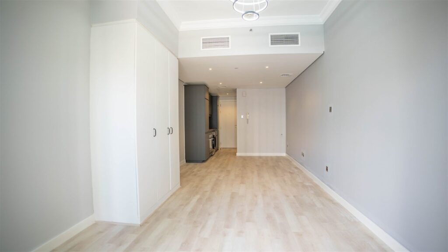
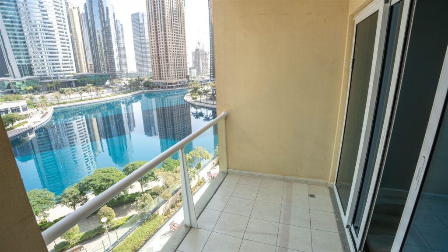
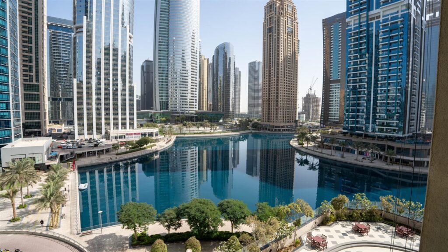
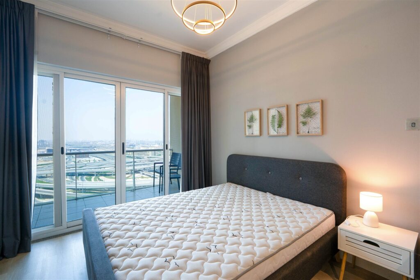
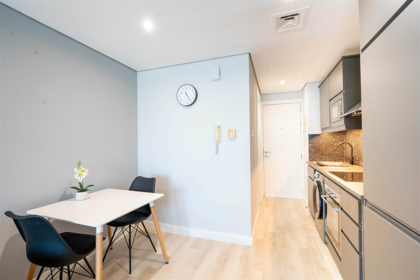
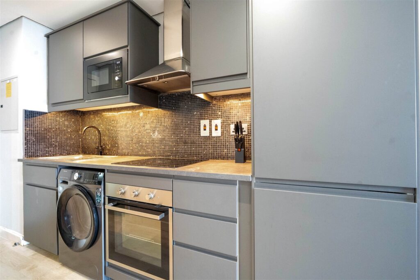
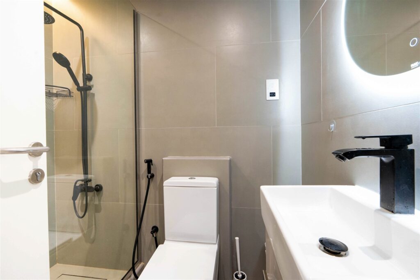
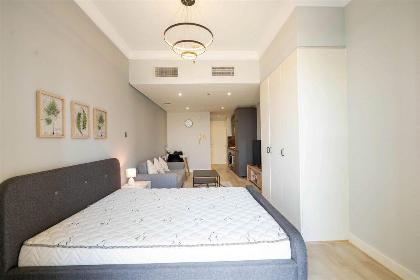
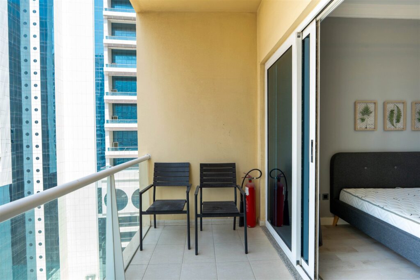
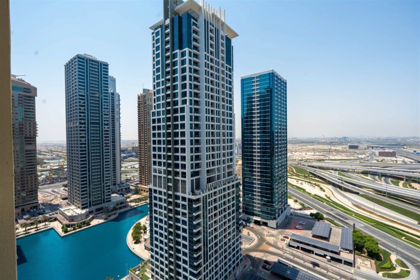
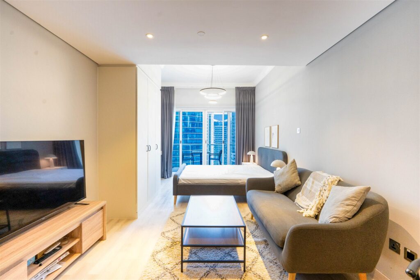
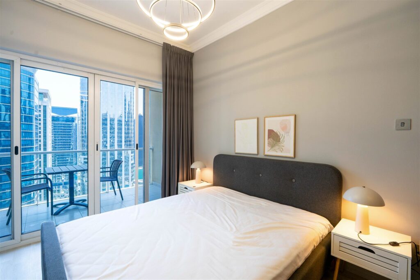
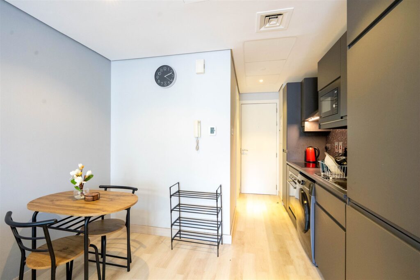
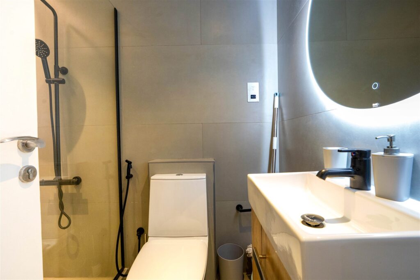
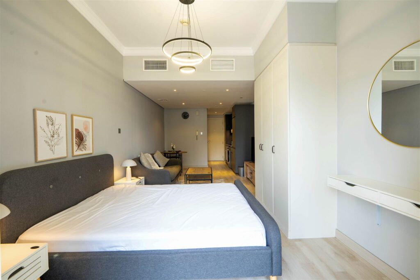
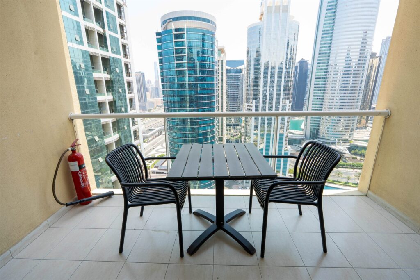
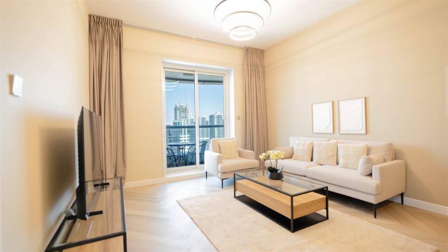
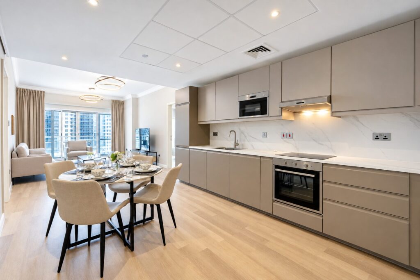
Main room, studio 1Kitchen, studio 1Wardrobes and window, studio 1Bathroom, studio 1Shower, studio 1View, studio 1Main room, studio 2Wardrobes, studio 2Kitchen, studio 2Bathroom, studio 2Room and wardrobes, studio 2Balcony, studio 2Lake view, studio 2Living area, studio 3Bed area, studio 3Dining and kitchen, studio 3Kitchen, studio 3Bathroom, studio 3Bed to living, studio 3Balcony, studio 3View, studio 3Living area, studio 4Bed area, studio 4Dining and kitchen, studio 4Kitchen, studio 4Bathroom, studio 4Bed and wardrobes, studio 4Balcony, studio 4View, studio 4
Who ran it
Planned and managed by our team
We planned the refit, got the building approvals and managed the contractors through to handover.
Every flat is priced after a free survey. The cost depends on the size, the condition, the rooms you include and the finishes you choose, and the quote is fixed and itemised.
We use cookies to see how people use our website and to improve it. Choose Accept to allow analytics cookies from Google and HubSpot, or Reject to use only the cookies the site needs to work. Privacy policy
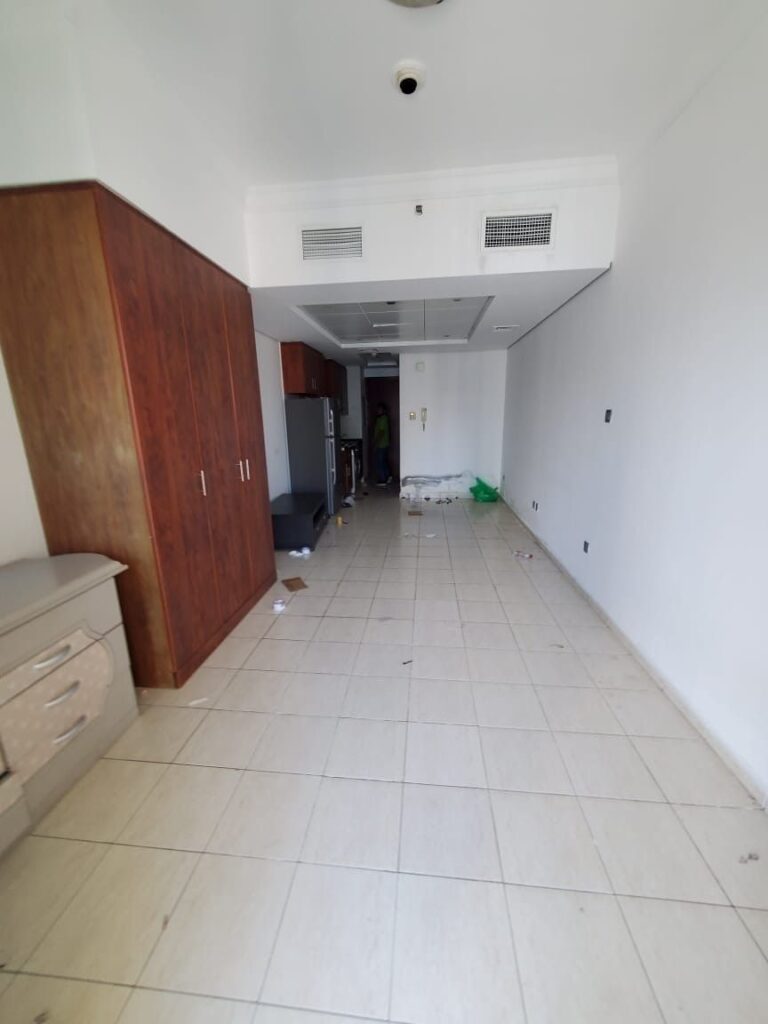
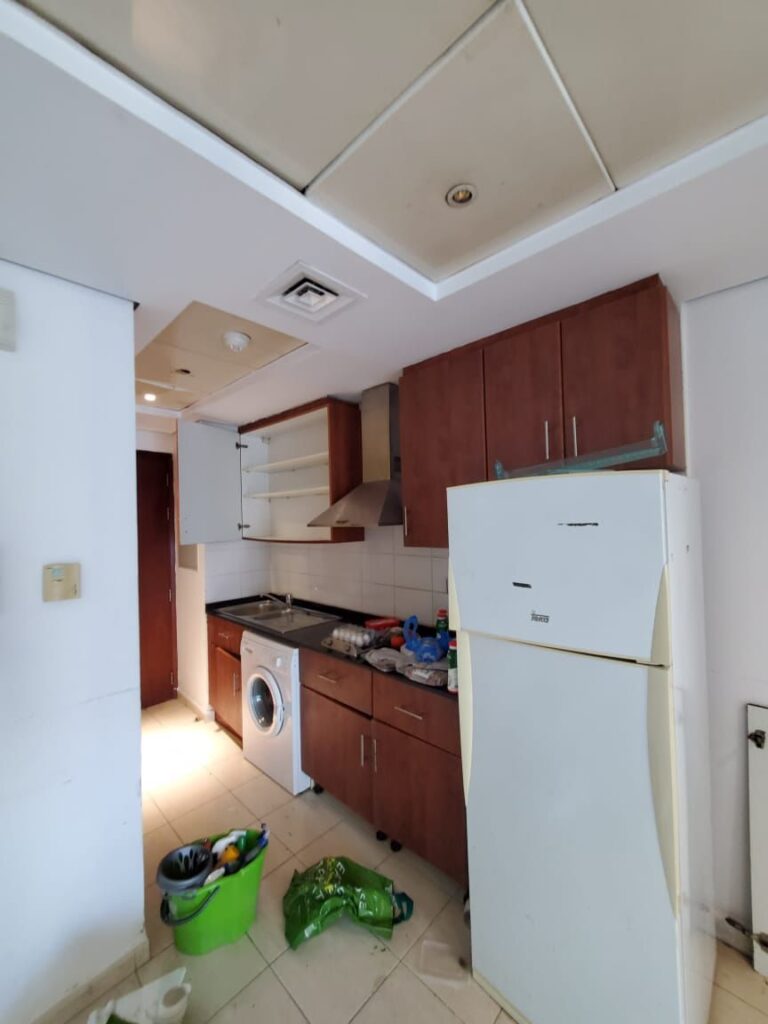
 Before
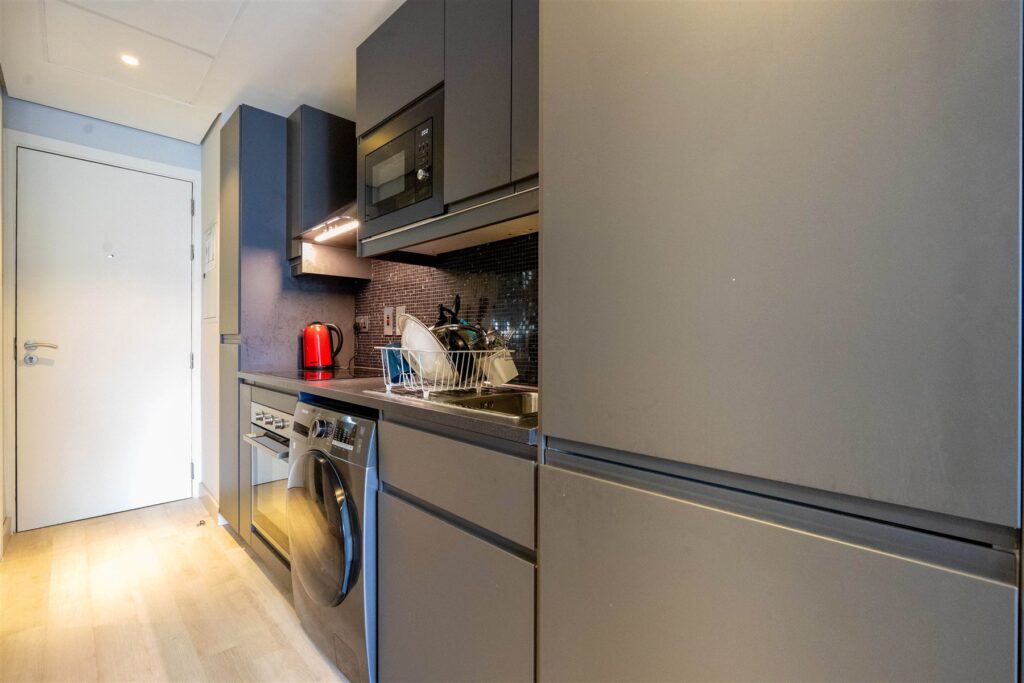
After
 Before: same layout, another flat
After
 Before
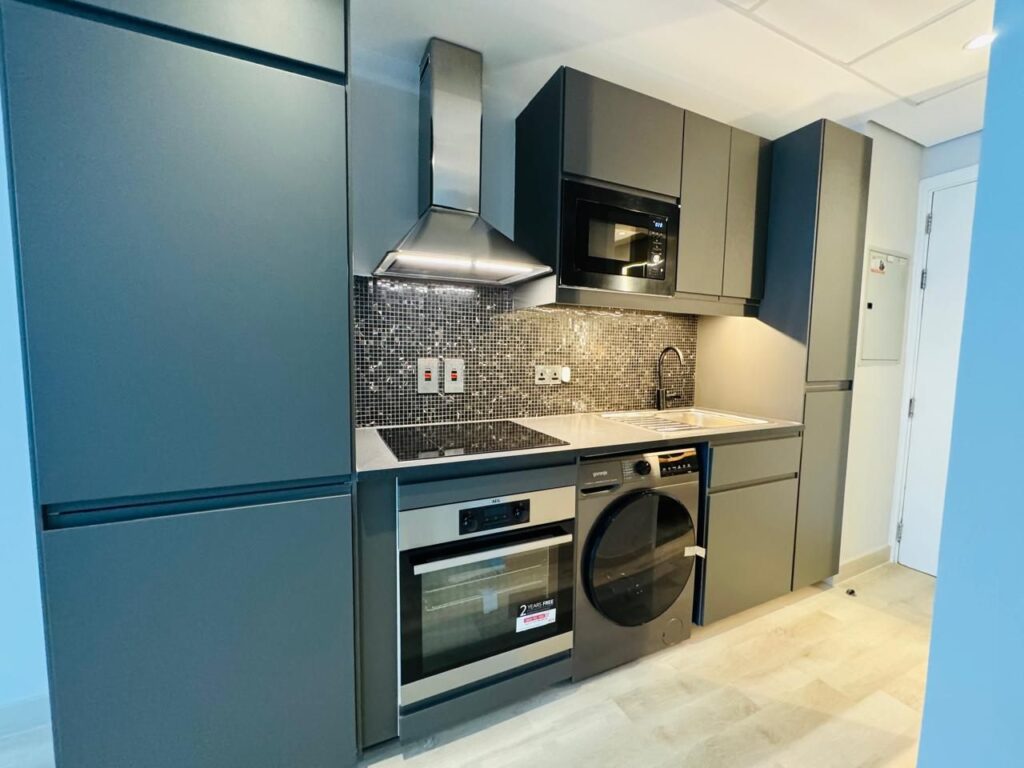
After

 2 bedrooms
 1 bedroom
 2 bedrooms